
SALIENT FEATURES
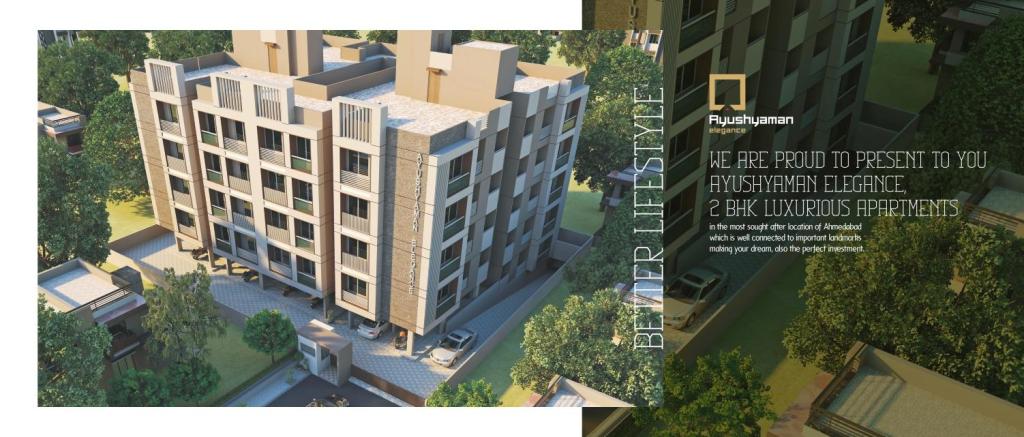
Well paved open margin area. High quality elevator of standard company.
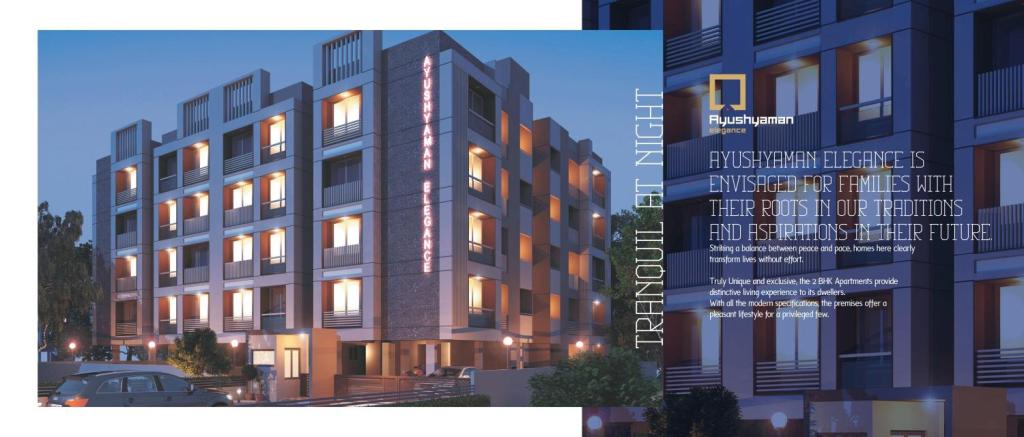
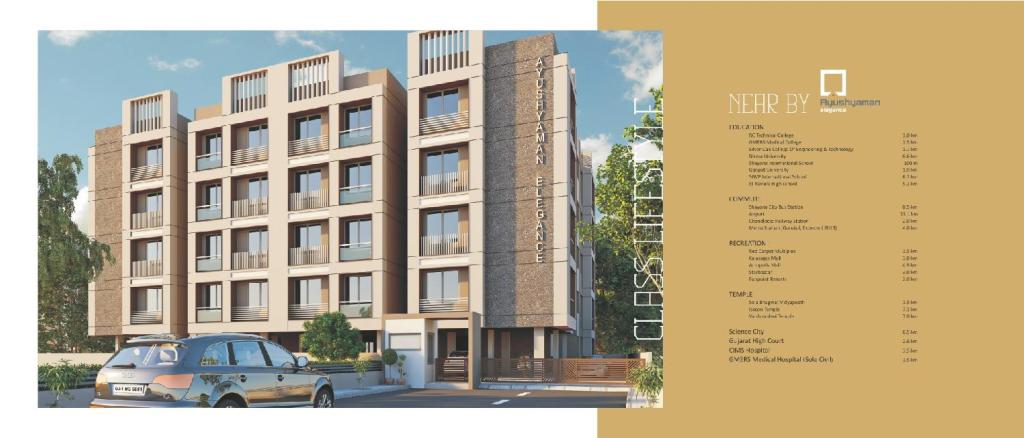
Elegant appearance of the building, 24 hours water supply. Adequate parking
facility on Ground floor and cellar.
SPECIFICATION
StructureEarthquake resistant composite RCC structure.
Wall finish
Sand face plaster on exterior walls & mala finished plaster on interior walls.
Flooring
Vitrified tiled flooring.
Toilet
Designer ceramic tiles up to lintel level.
Concealed plumbing with exclusive quality fittings.
Standard make sanitary ware.
Window
Fully glazed aluminum window.
Electrification
Concealed writing with adequate number of points and one AC point.
Painting
White putty finish in inside wall, water proof paint on exterior wall.
NOTES
-
 GEB, A.M.C., Service tax, Maintanance, Stamp,
Registration & Legal Charges shall be borne separately by the members.
GEB, A.M.C., Service tax, Maintanance, Stamp,
Registration & Legal Charges shall be borne separately by the members. -
No structural or elevation changes shall be
permitted.
-
All rights are reserved by the developers.
-
Dimensions are indicative and subject to change.
-
Developers reserve the rights to amend plan
specification as may be required.
-
Maintenance charges will be charged annually.
-
This brochure is intended only for easy display
and information of the scheme and is not part of any legal Document.